The full scope of ROKU
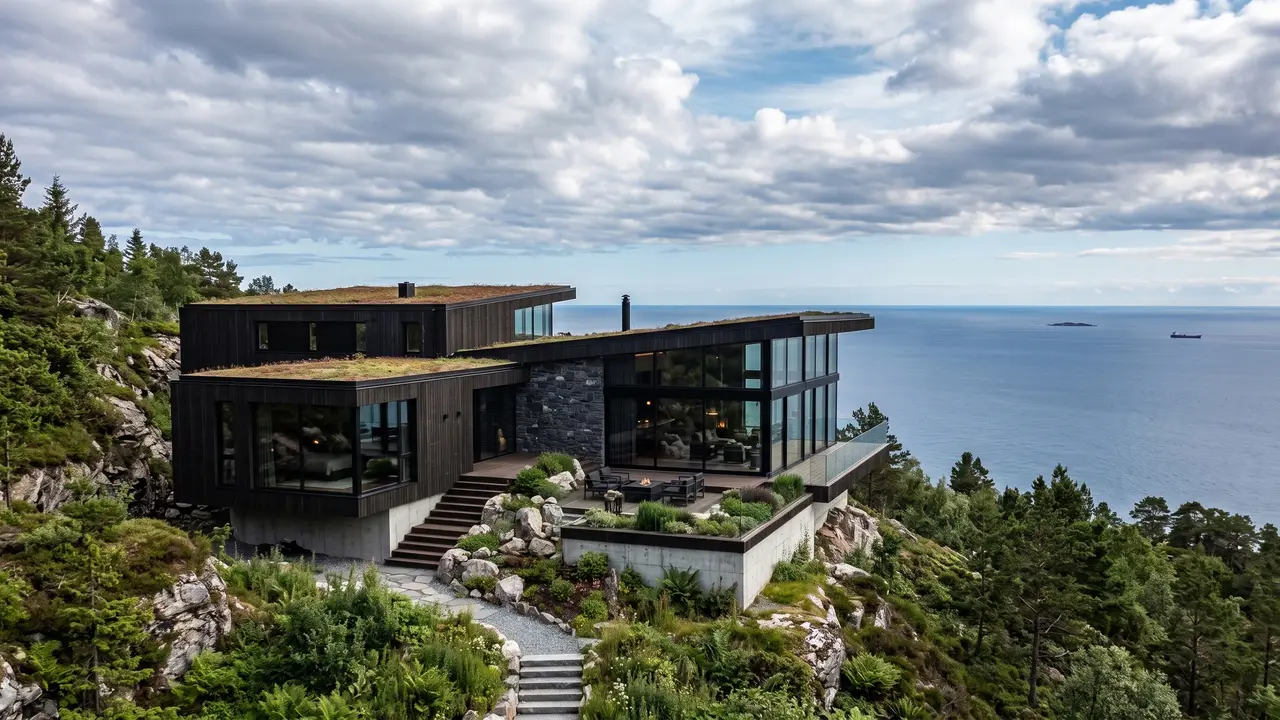
Six disciplines, one studio, one conversation. Most practices hand you off — a planner here, an interiors team there, a drawing set that never quite agrees with itself. We keep the whole scope under one roof, so a decision made at city scale still holds by the time it reaches a door handle.
Services
-
Urban design
Before a building, the block. We test how a site meets the street, where the light falls between volumes, and what the neighbourhood gains by the time we are finished.
-
Landscape architecture
The ground around a building is part of it. Approach, threshold, planting and water are drawn with the plan, so the outside reads as one thought with the inside instead of what was left over.
-
Wayfinding design
A good plan tells you where to go without a sign. Where signs are needed we design them into the architecture: typography, placement and material chosen with the wall they sit on.
-
Interior design
Interiors are where a building is actually lived in. We draw them from the same model as the structure, so joinery, light and surface land on the millimetre rather than being fitted in afterwards.
-
Digital design and BIM
Every project is built twice: once as a model, once on site. Ours carries structure, services and finishes together, so clashes are found on a screen instead of in concrete.
-
Architecture
The whole scope, from the first sketch to the last site visit. Brief, permit, tender, supervision: we stay with a project until it is standing.
How we work
Four moves, in the same order on every project, whatever its size. One thread runs through all of them: the people who listen at the start are still on site at the end.
-
01
Listen
We open with questions, not sketches. The brief you arrive with is rarely the brief you need.
-
02
Draw
Ideas are tested at 1:100 and again at 1:5. Drawing is how we think, not how we present.
-
03
Test
Models, mock-ups and daylight studies. Better to be wrong on a screen than on site.
-
04
Build
We stay through tender and construction, on site until the last detail matches the drawing.