A courtyard that connects
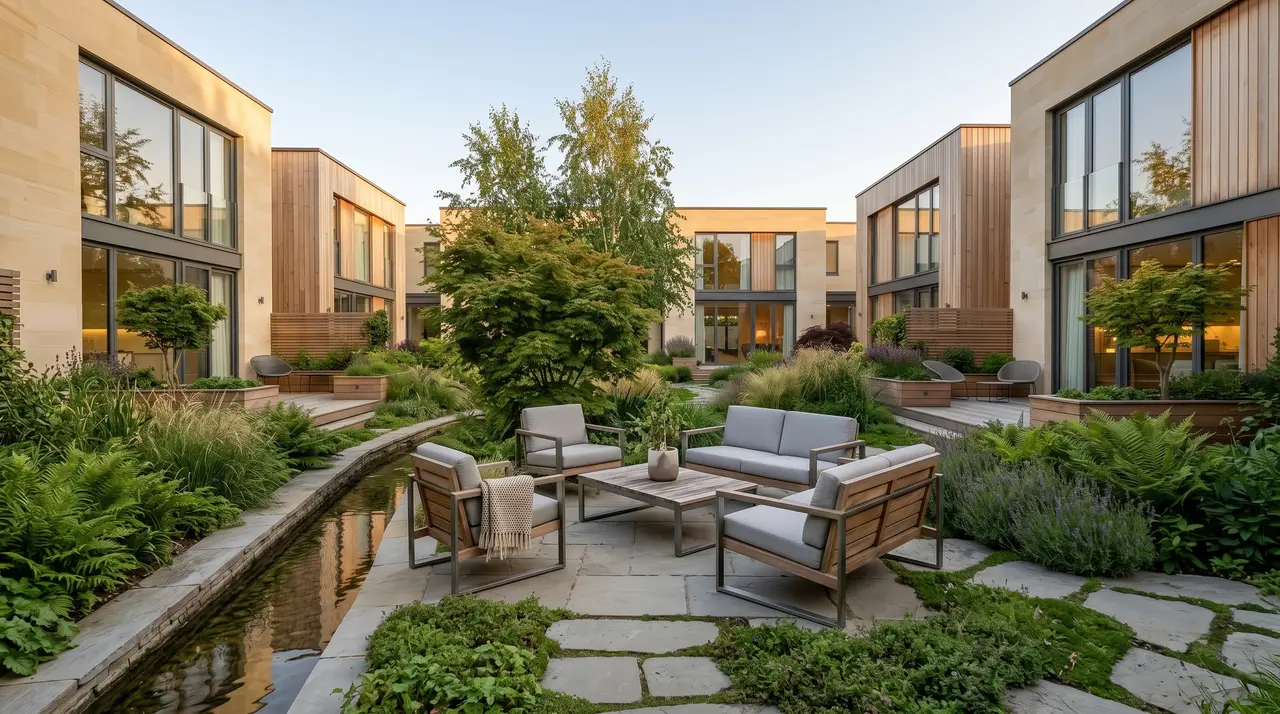
A Courtyard That Connects brings five family homes together around a single shared garden. Rather than treating the houses and the landscape as separate projects, we shaped them as one gesture, so the ground between the front doors became the heart of the scheme. The result is a small neighbourhood where community is built into the place people walk every day.
The requirement
The brief called for five homes on a narrow suburban plot that had long served as a car park. The families wanted private gardens and room to grow, but also something the surrounding streets lacked: a safe, green place where children could play and neighbours could actually meet.
The site also had to cope with heavy seasonal rain that regularly flooded the neighbouring gardens, so the design needed to manage water on site rather than send it downstream.
Our solution
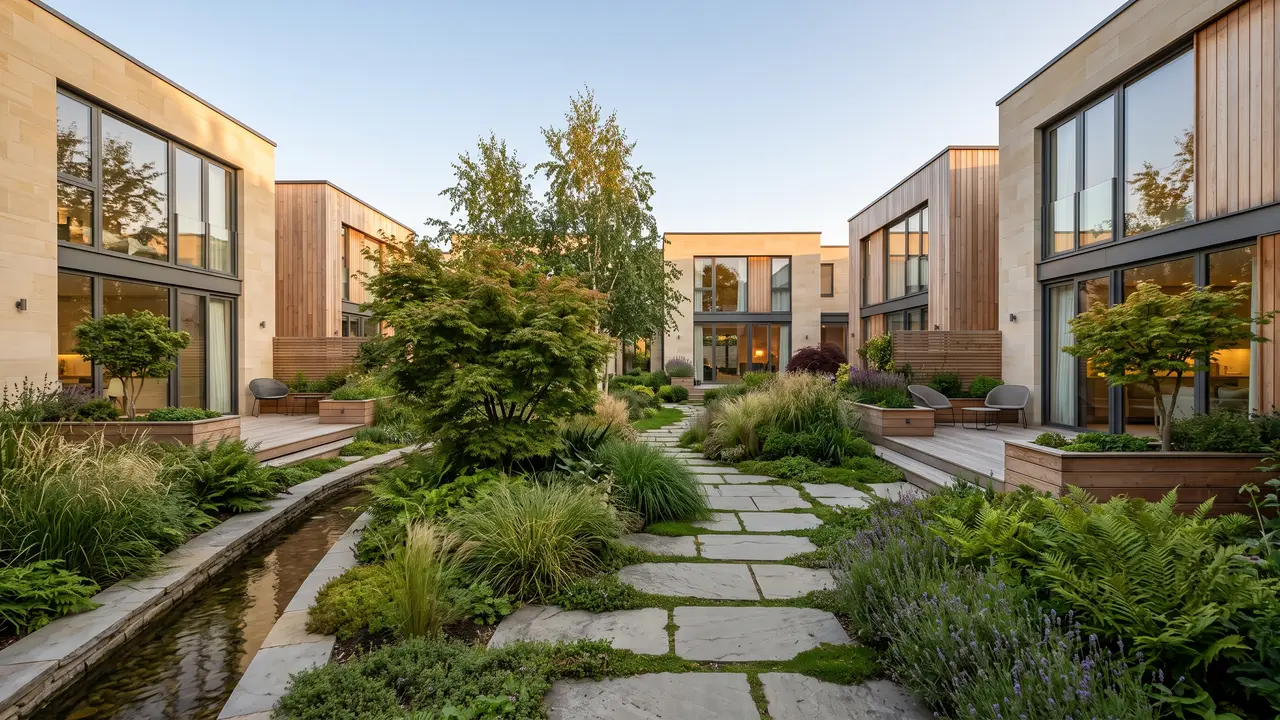
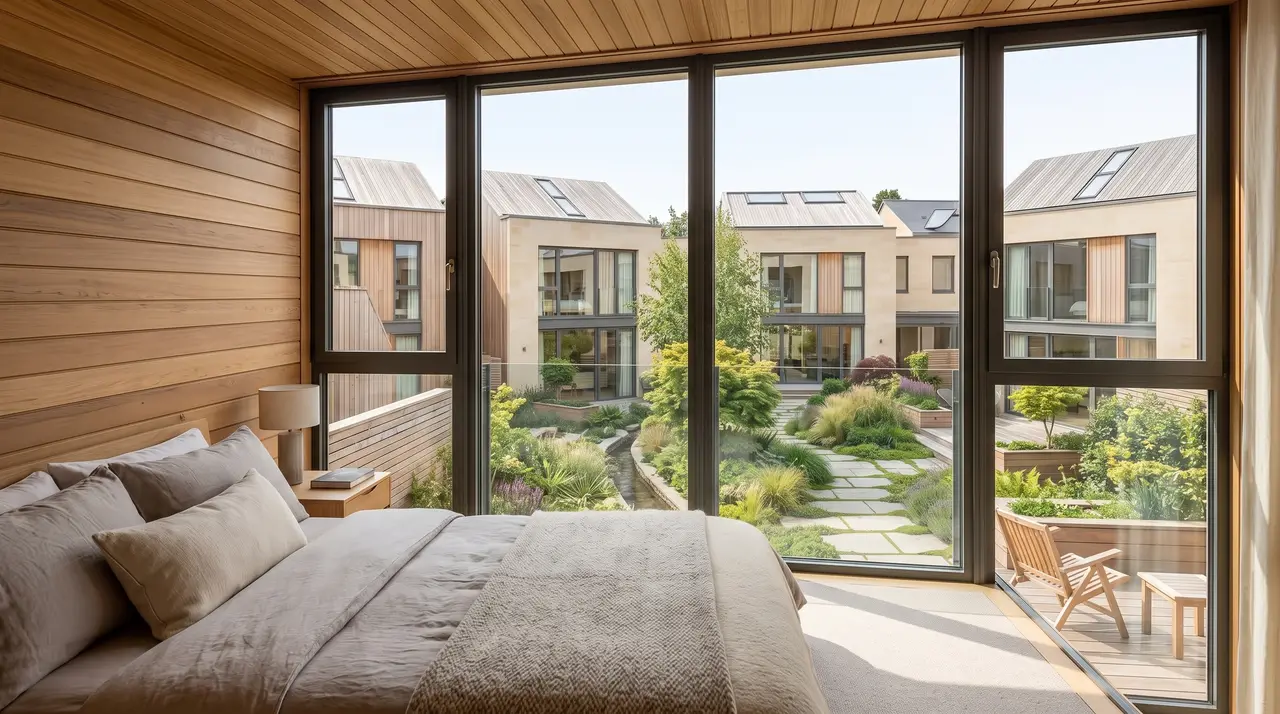
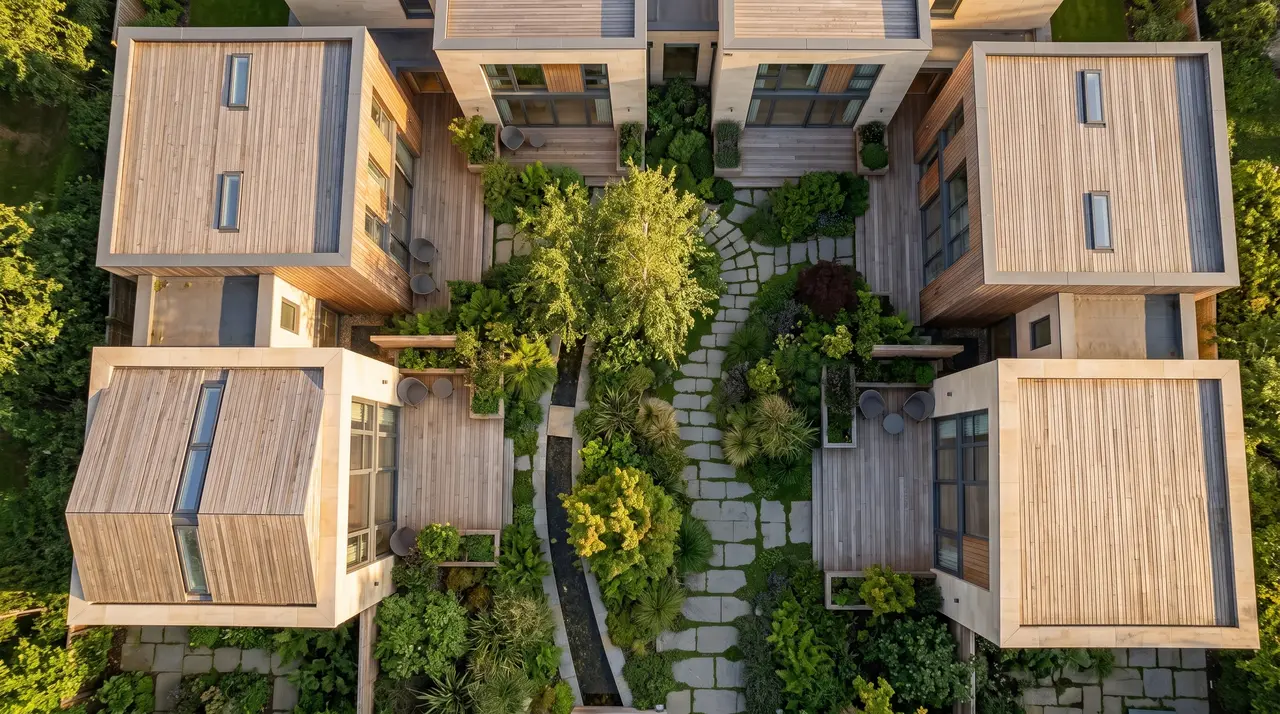
We arranged the homes in two facing terraces with their living rooms opening onto a central courtyard, and moved parking to the street edge so the heart of the site stays car-free. A stone path winds between planted beds and a shallow rill that collects rainwater from every roof and carries it slowly through the garden.
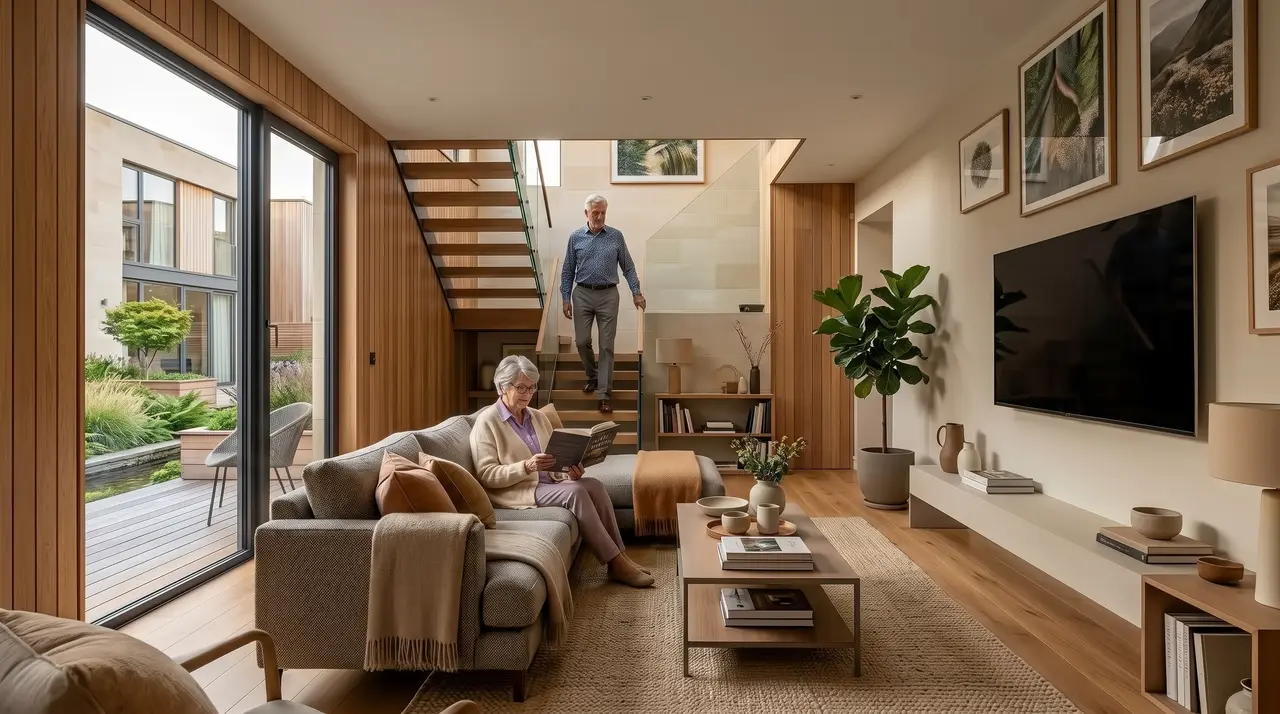
Sandstone, vertical timber and generous glazing give each house its own character within a shared language. Low planters, benches and small terraces soften the threshold between private and shared space, so every front door feels like part of the garden.
The results
Since the families moved in, the courtyard has become the place where the neighbourhood happens: children play along the rill, and shared meals spill onto the terraces on summer evenings. The planting and rill have handled every storm since without flooding a single garden next door.
Five households that began as strangers now share tools, meals and school runs, proof that the space between buildings can matter as much as the buildings themselves.