Pavilion at the water's edge
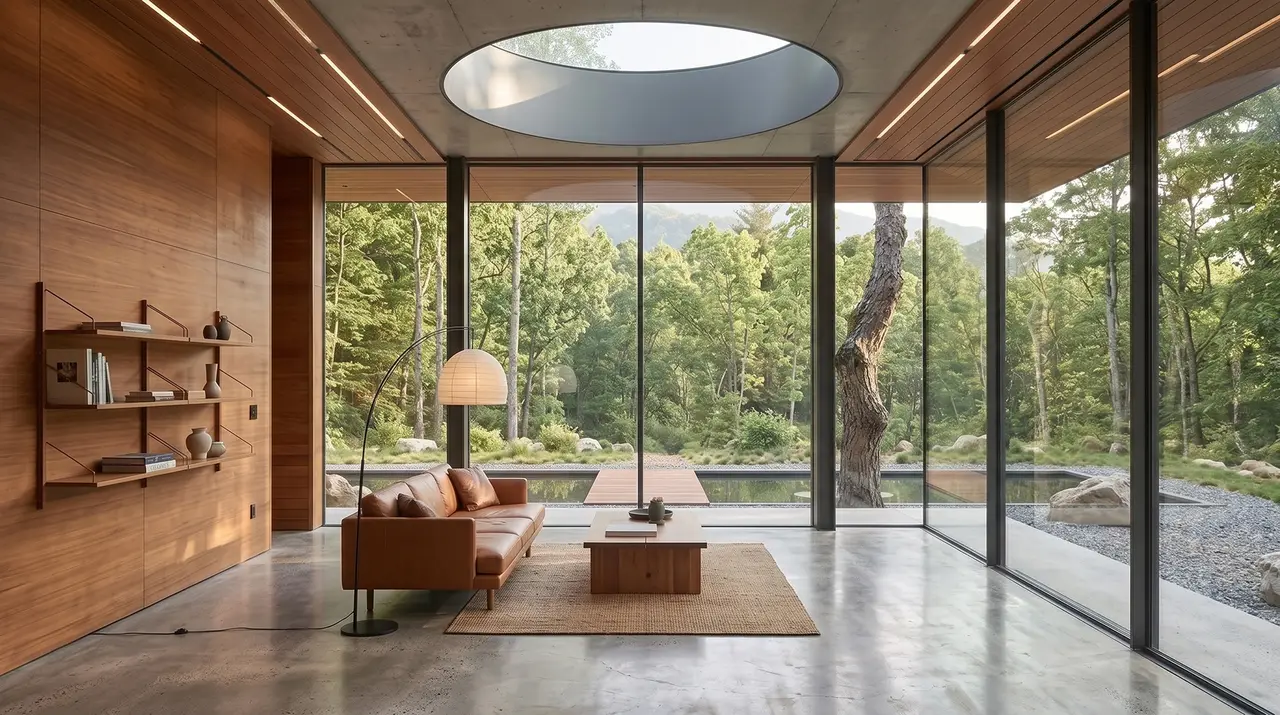
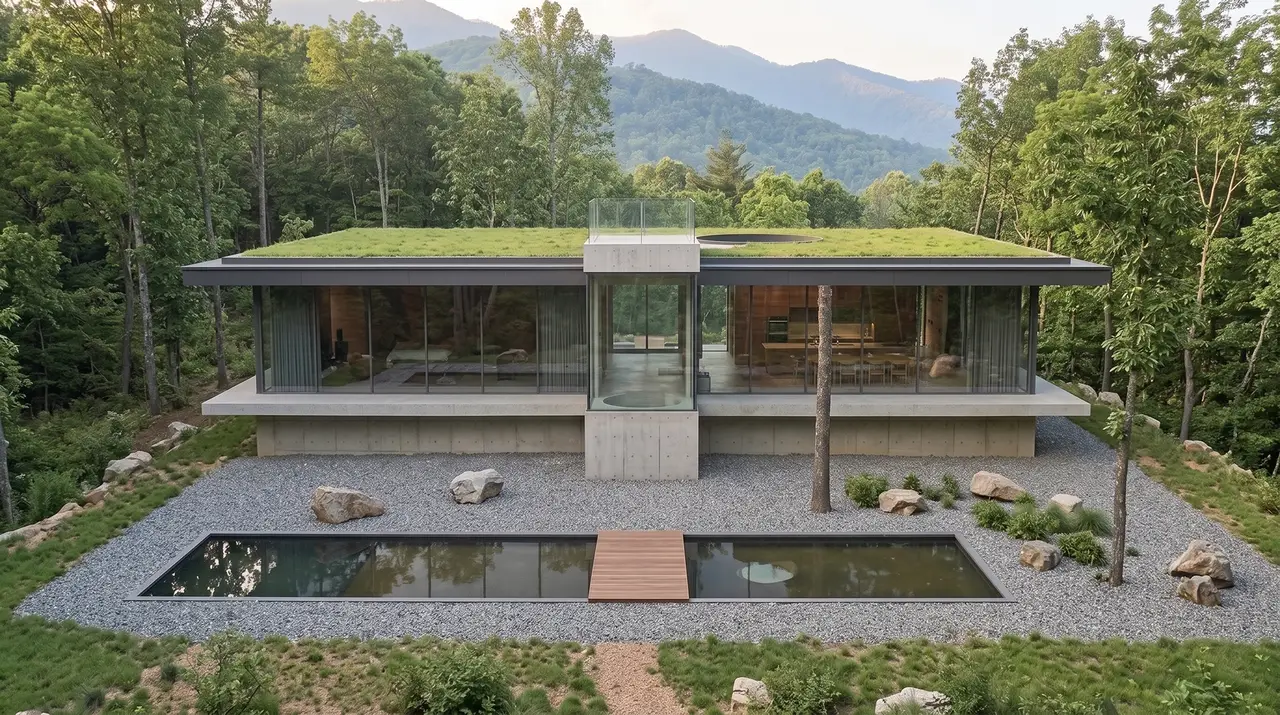
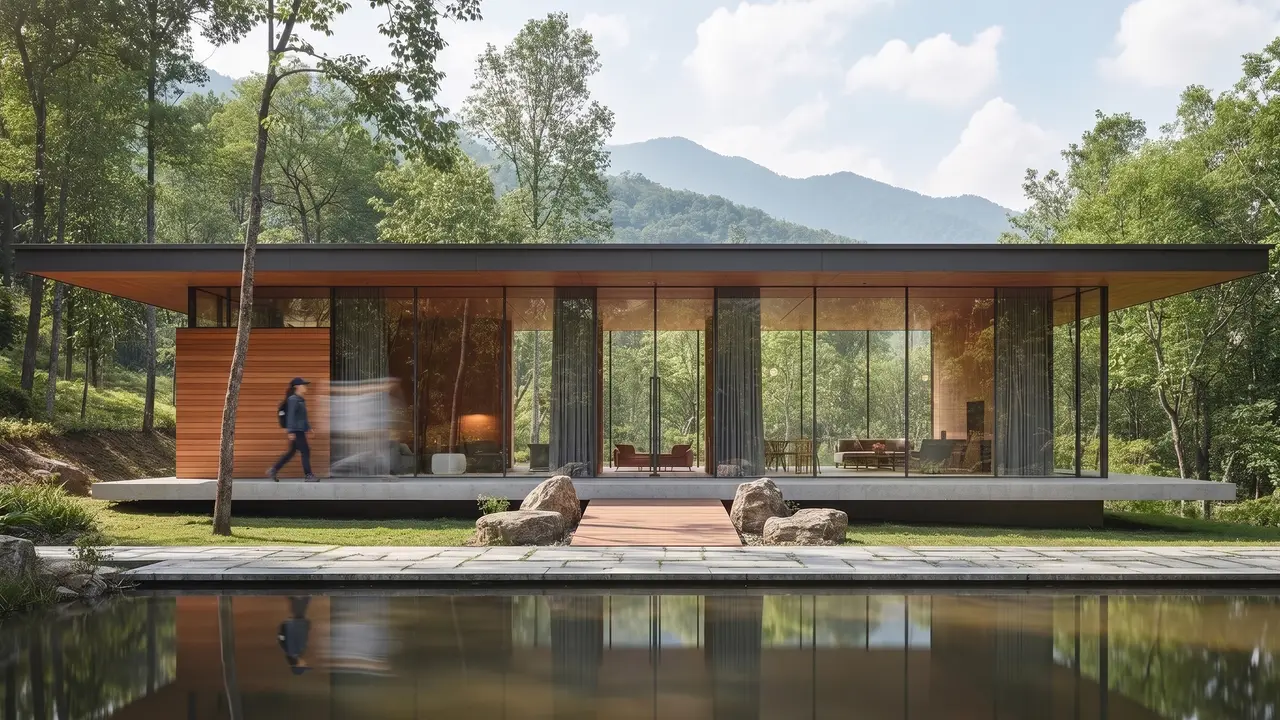
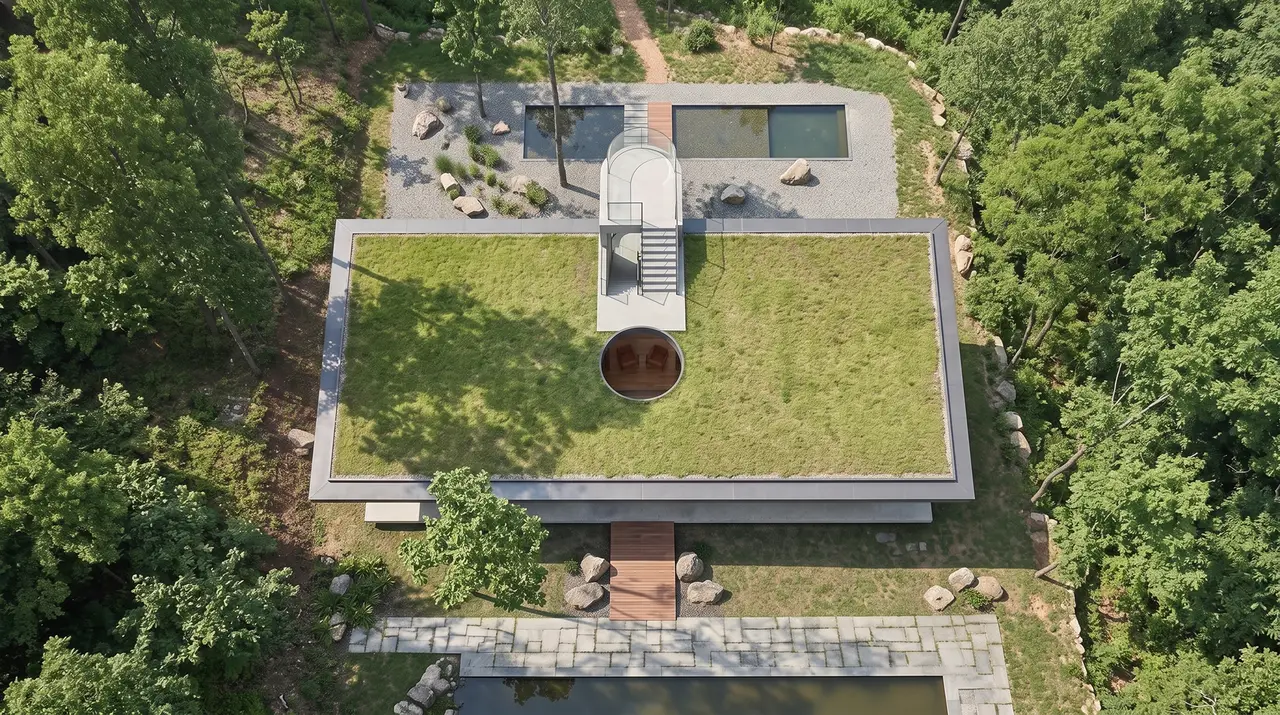
Set on a quiet inlet where the treeline meets still water, the Pavilion at the Waters Edge is a 180-square-metre retreat designed to all but disappear into its shoreline. Conceived as a single glazed volume beneath a floating timber roof, it reframes the everyday act of looking out over the water into the whole reason for the building. The result is a structure that feels less built than settled, a place that belongs to the edge it sits on.
The requirement
The clients wanted a year-round waterside retreat that framed uninterrupted views across the inlet without imposing on a sensitive, flood-prone site. The brief called for open, light-filled living spaces that felt connected to the landscape in every season, alongside the privacy and warmth needed for a genuine escape.
They also asked for a building that would barely touch the ground it stood on: no heavy foundations among the roots of the old trees, no disturbance to the reed beds along the bank, and a footprint small enough to leave the inlet looking much as they had found it.
Our solution
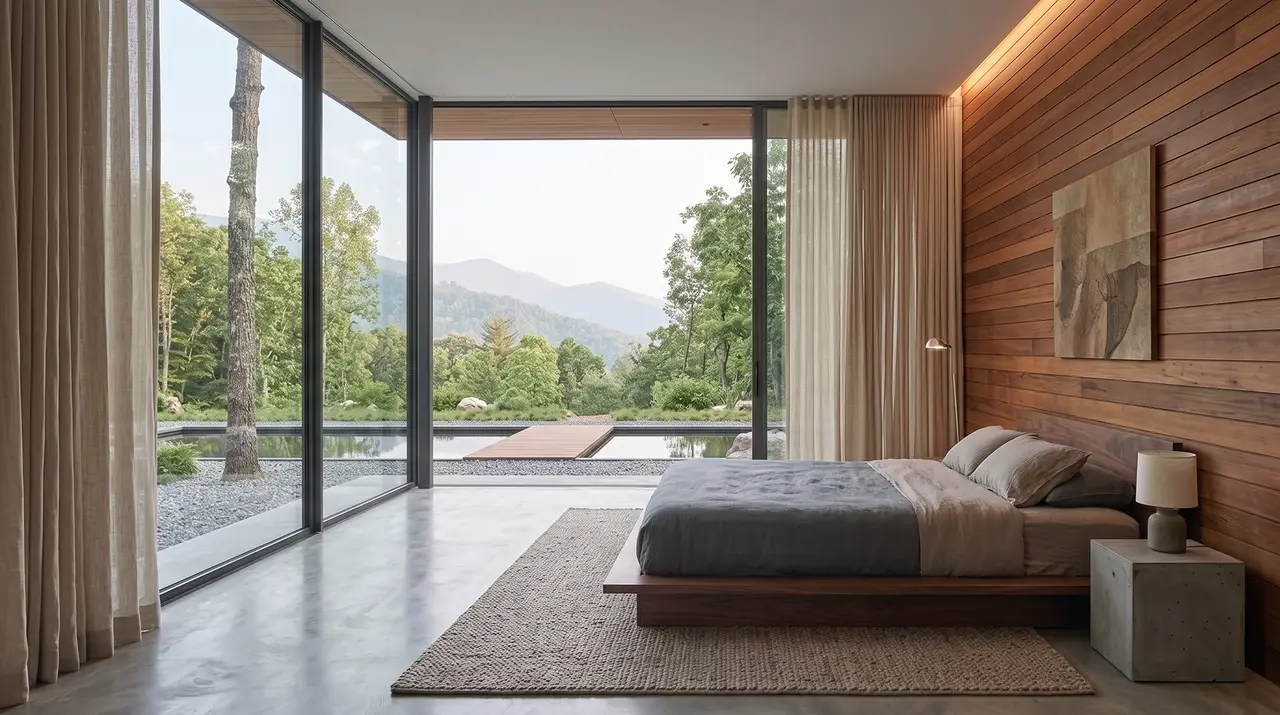
We raised the pavilion on a slender steel-and-timber platform that lifts it clear of the flood line while leaving the shoreline undisturbed beneath. Full-height glazing wraps three sides of the main volume, dissolving the boundary between interior and inlet, while a deep cantilevered roof shades the glass in summer and shelters a wraparound deck that extends living space out toward the water.
Materials were chosen to weather rather than resist: charred timber cladding, exposed steel, and locally quarried stone that grounds the lighter structure above. Inside, a single continuous space flows from hearth to kitchen to a sheltered reading nook, so the plan never competes with the view.
The results
Completed on a constrained site without disturbing a metre of protected shoreline, the pavilion delivers the year-round retreat the clients imagined while sitting so low against the water that it reads as part of the landscape. Passive shading and natural ventilation keep it comfortable across seasons with minimal energy demand.
For the owners, it has become exactly the escape they asked for, a single room where the water is always the main event and the building simply gets out of the way.