The warehouse, rewritten
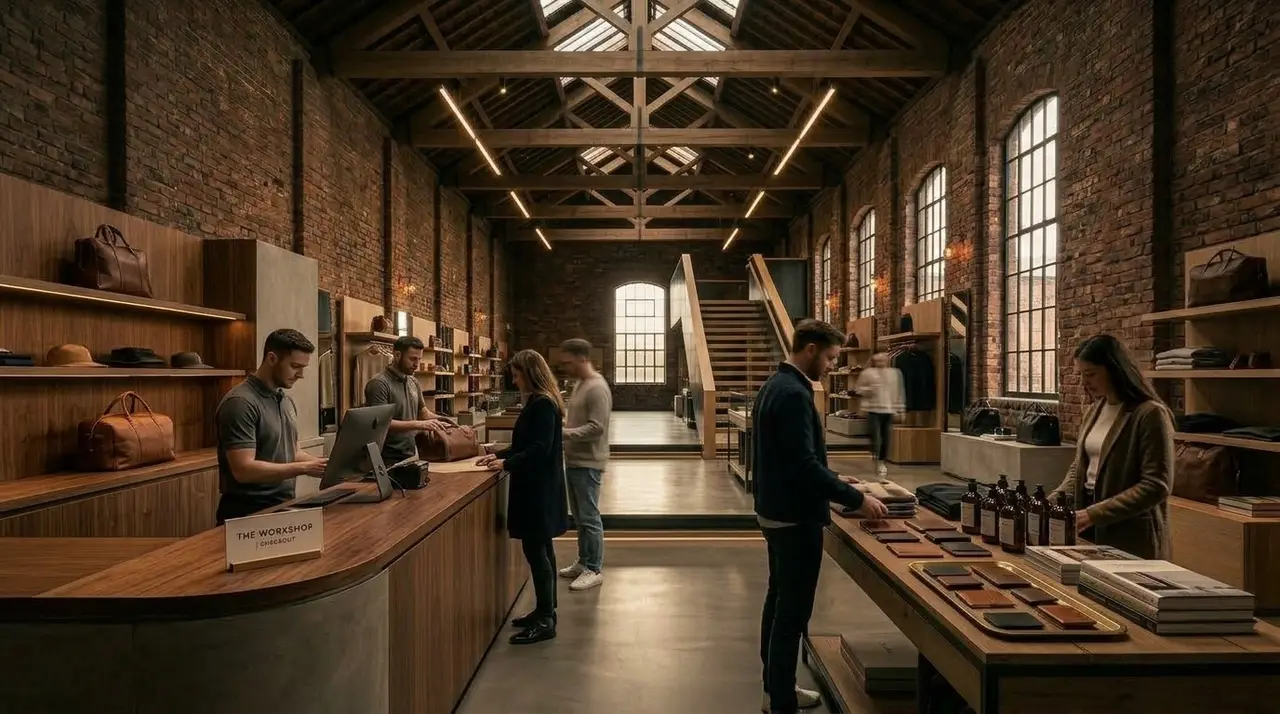
The Warehouse, Rewritten turns a nineteenth-century brick warehouse into the flagship store of a small clothing label. We kept the raw shell, its timber trusses and arched windows intact, and inserted a precise new interior inside it. One restrained material palette guides every step, so the old building and the new work read as a single, deliberate whole.
The requirement
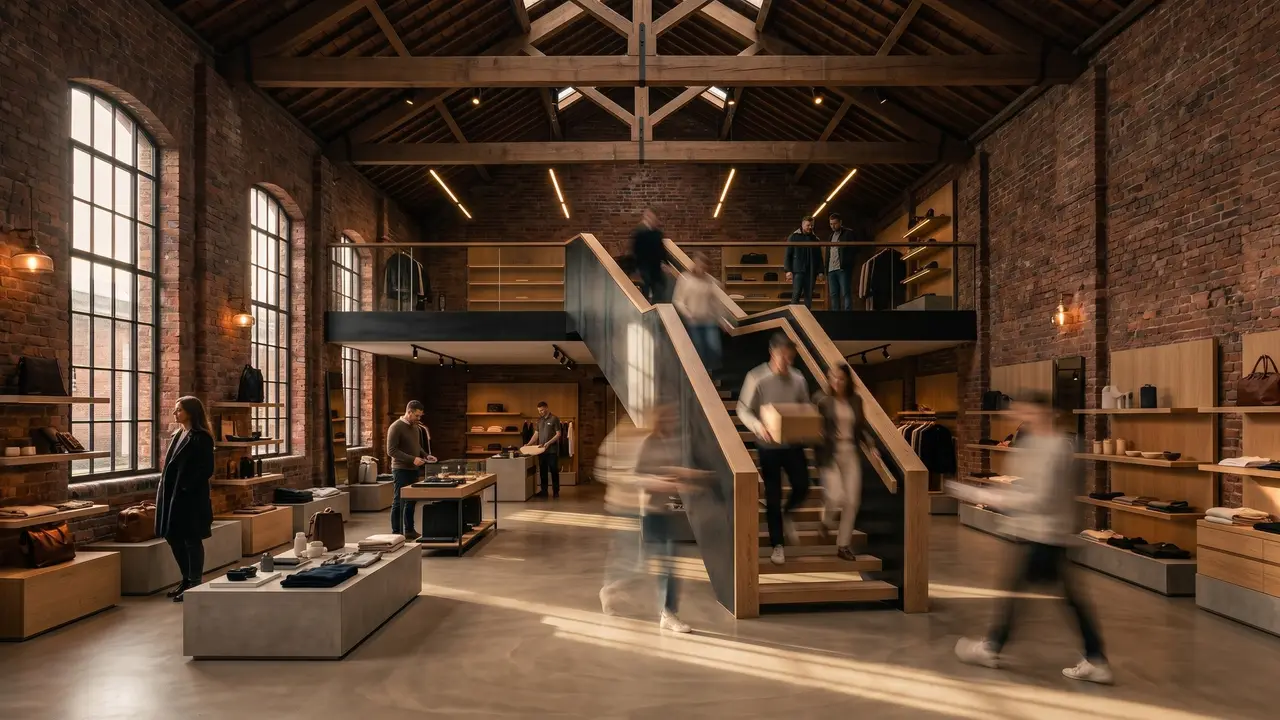
The client wanted a flagship that felt rooted in the city rather than dropped into it: a place to sell, but also to host events, fittings and the occasional workshop. The listed warehouse offered generous volume and character, but little daylight at ground level and fragile brickwork that could not take new loads.
The existing fabric had to be respected at every turn. Nothing could be fixed permanently to the historic walls, and every new element needed to be reversible, so the building could one day be returned to another use without loss.
Our solution
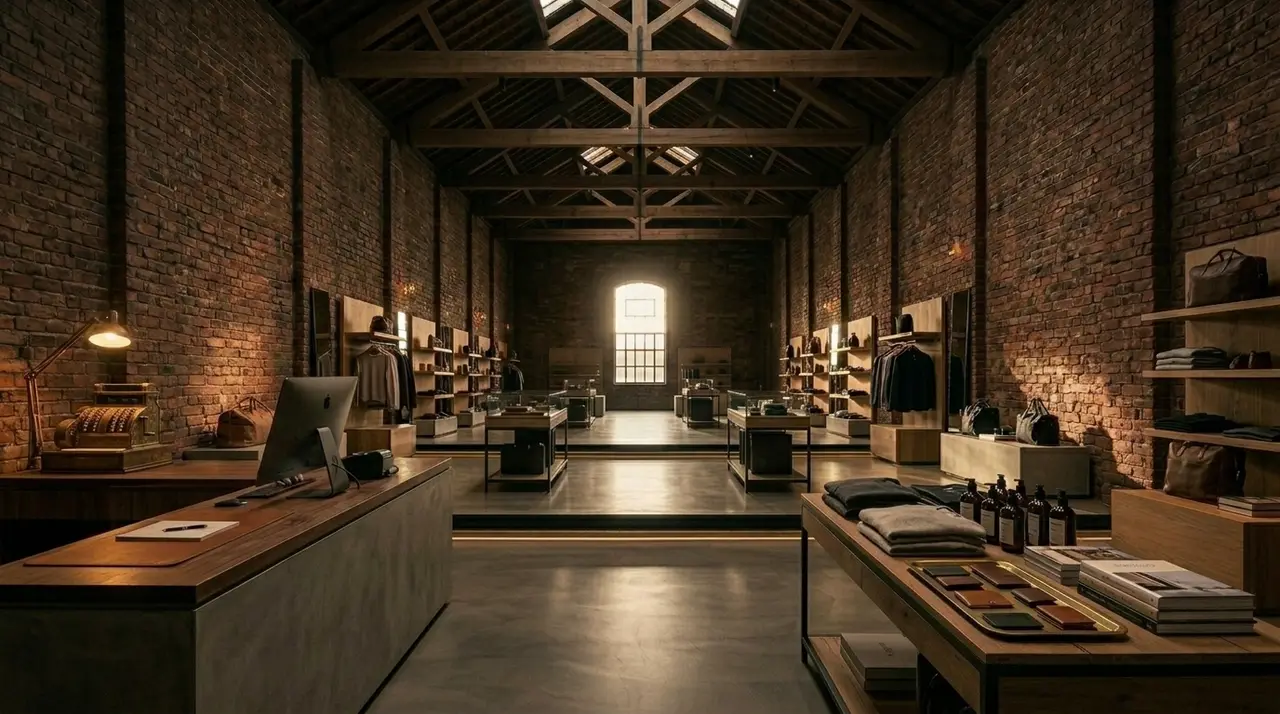
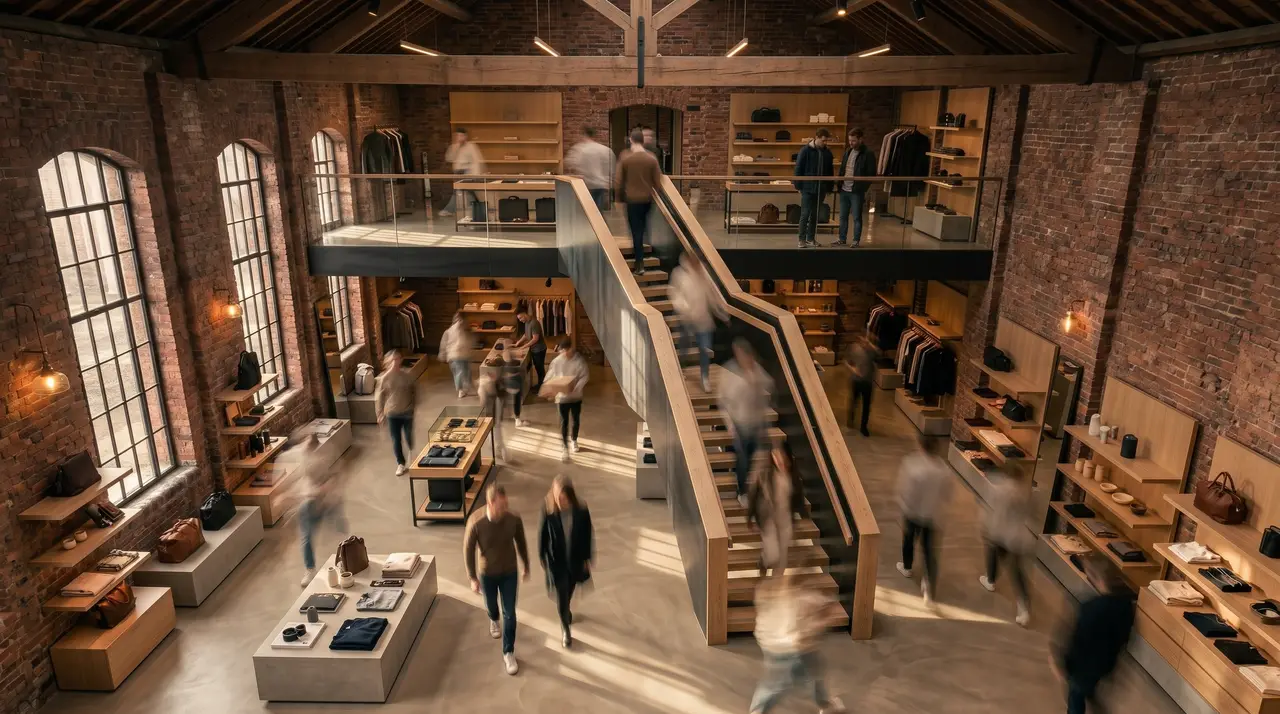
We inserted a freestanding mezzanine of blackened steel and oak that doubles the display area without touching the outer walls, reached by a single oak stair that became the centrepiece of the store. Skylights reopened in the original roof bring daylight deep into the plan, while low display plinths keep sightlines open from the entrance to the back wall.
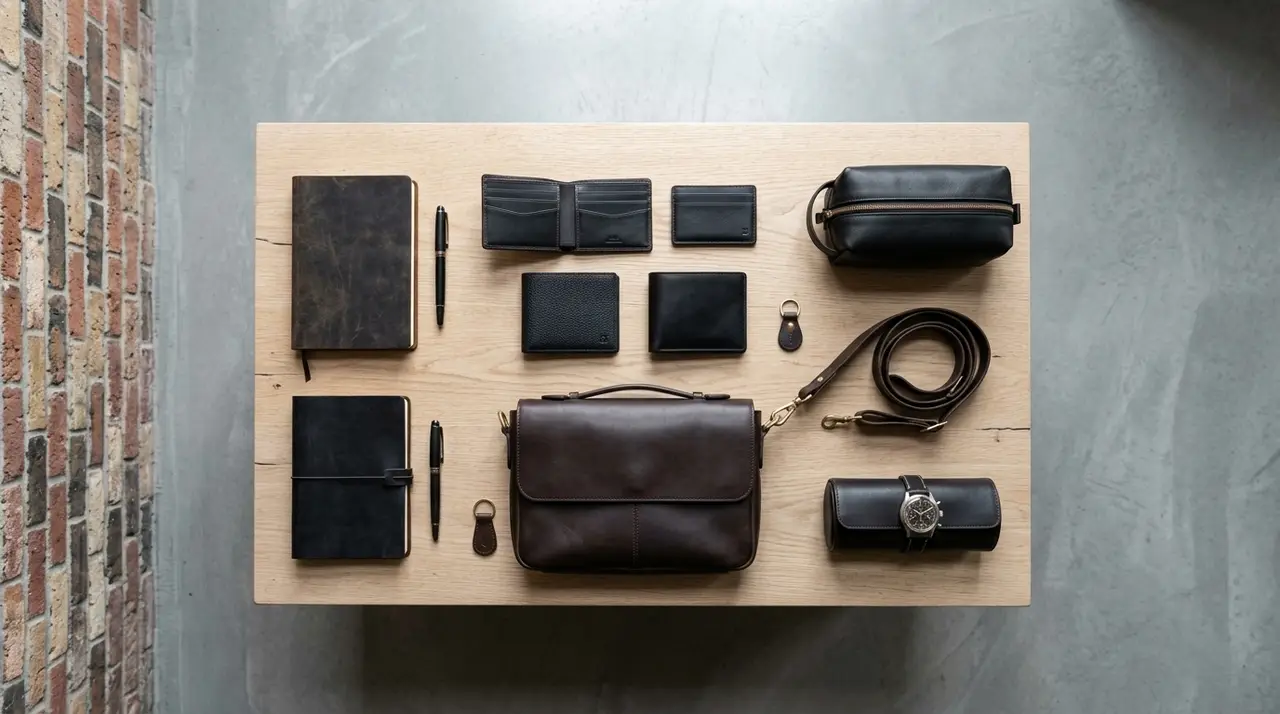
The palette is deliberately short: oak, blackened steel, polished concrete and the existing brick. Joinery, lighting and signage all follow the same rules, so the interior feels precise without competing with the building's history.
The results
The store opened on schedule and has become a destination in its own right, drawing visitors for its events as much as for its shelves. Because every new element stands free of the historic fabric, the conservation officer approved the scheme without conditions.
For the label, the building has become part of its identity: a place where the craft of the clothes and the craft of the space tell the same story.